
Result
Web app for liveable neighborhoods
Visualizes today's demands for a livable neighborhood and invites playful exploration.
3D district view with topic filters, selectable buildings and detailed information on objects as well as their meaning and value for the district.


- Experience instead of learningUsers discover content through playful navigation.
- Can be used across situations and devicesFrom individual exploration on your smartphone at home to accompanied presentations on the large screen.
Mixed reality for professional worlds
Slightly modified version of the 3D world, which is aimed at those seeking apprenticeships.
3D working world with selectable people who display job profiles, tasks and videos about activities.

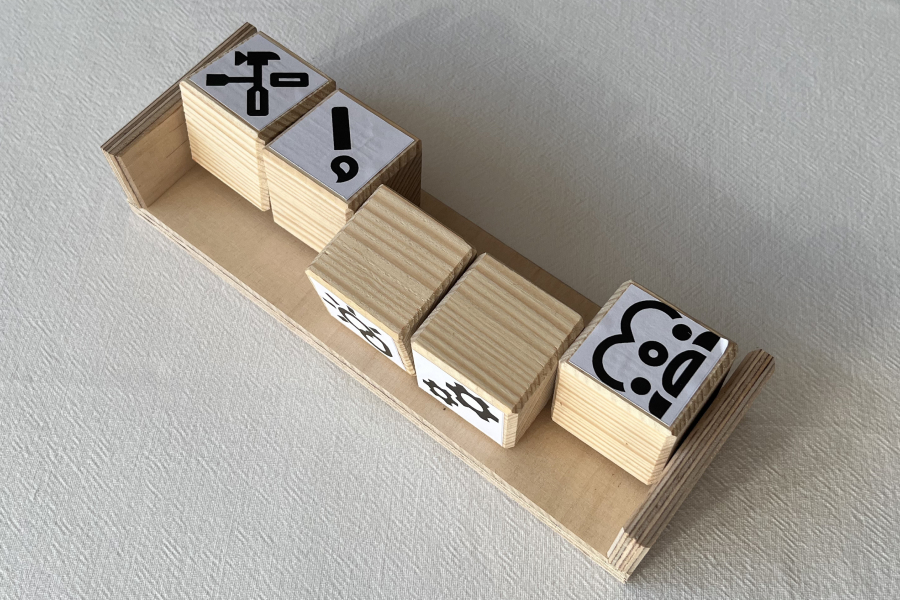
- Mixed reality you can touch - Connects digital content with physical objects for a tangible experience.
- Planned from the outset - Integration was considered during the concept phase, so the web app could be adapted with minimal effort.
- From idea to implementation - Early on-site participation and support throughout implementation.
- Tangible prototypes - Creation of haptic interaction objects (tangibles) to make AND/OR relationships physically understandable.
Initial situation
Preparatory work by the customer
Even before the project started, well-founded preparatory work and strategic considerations were in place, which served as the basis for the digital implementation.

- Expert workshopsPerspectives from urban planning, architecture and community representation brought together.
- Lego model in the studioUrban complexity made tangible as a physical model.
- First sketches of the 3D worldFrom a physical model to a flexible and transportable digital solution.
Initial customer workshops
expectations taken
The customer's wishes and ideas are collected without any technical restrictions.

Map structure developed
Thematic areas of a livable neighborhood are systematically recorded and spatially located.

professional worlds integrated
The company's training occupations are incorporated into the structure as permanent components.

First basic concept
Interactive 2.5D mechanics
3D optics combined with simple 2D operation for clear user guidance.


User testing
Basic mechanics checked for understandability.

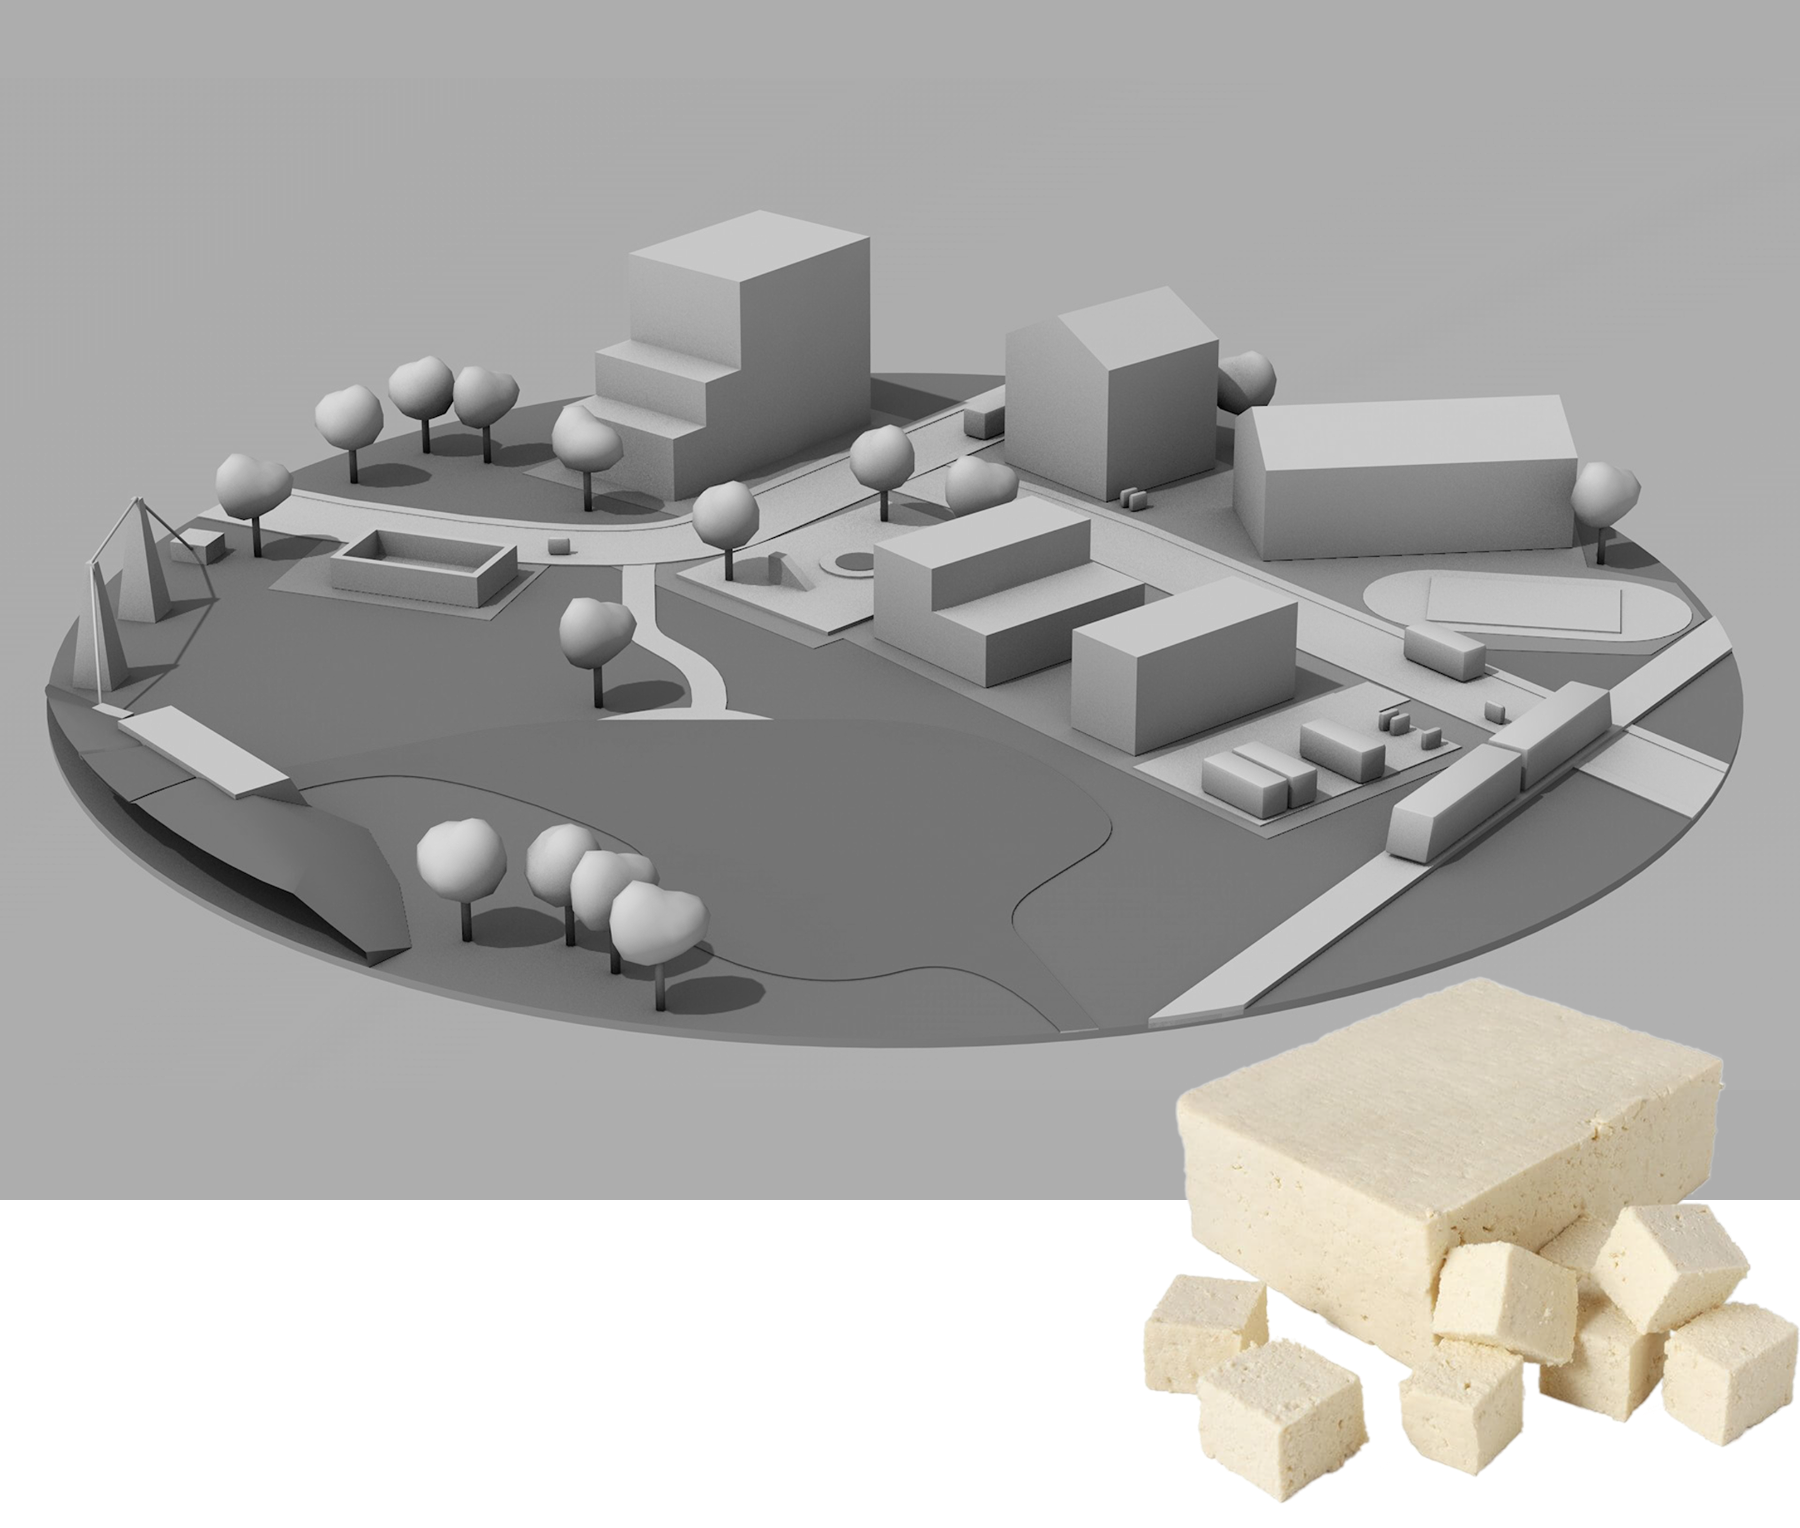
Proof of concept through tofu prototype
Reduced test setup to validate performance, navigation and structure.
Information structure
Structured in collaboration with the client into "map objects" and "filter options."

Finding style
Compliance with corporate design
Clear color world and visual language coordinated with existing CI/CD.


Abstraction instead of realism
Figures were intentionally simplified and disproportionate, and the interior structure of buildings was made visible whenever possible.

Finalization
Hands-on tests on the product
Tested early beta version with project team and customer employees and collected feedback.

Feedback prioritized & evaluated
Requirements organized into must-haves, should-haves and nice-to-haves and implemented according to effort/benefit.

Fine touches
Final adjustments to the interface, language and interaction until everything looks harmonious.
